
Menu close
X


Pavillons II
Chongqing, Guangzhou, Shenyang, China, 2008/2009
For the further stations of the Germany Promenade, new pavilion types and sizes were developed as objects and exhibition spaces that could be connected and combined with one another. The floor areas of the individual buildings range from 55 to 150 m². Three different types of construction using bamboo poles and laminated bamboo gave rise to six different pavilion types.
The Conference Pavilion, column-free inside and 5.40 m high, can accommodate up to 140 people. The Central Pavilion, the main exhibition pavilion, consists of three identical elements with a total area of 240 m² and is built from bamboo poles 16 cm thick and 5 m long. As with the Lotus Pavilion, rainwater is channelled away through the funnel-shaped roof into the interior.
The façades of the different pavilions are smooth or woven and made of fabric or metal; they are transparent, crystal-clear or translucent in colour.
“Pavillons II” is part of the series “Deutschland und China – Gemeinsam in Bewegung (DuC)”. The client was the Federal Foreign Office in cooperation with the Goethe-Institut.
Collaboration / Partners
See Deutschland und China IV, V.
Publication: “markus heinsdorff – design with nature, die bambusbauten”
Fig. left and below: Central Pavilion with 3 × 80 m² floor area and connecting walkways.
Pavillons II
Chongqing, Guangzhou, Shenyang, China, 2008/2009
For the further stations of the Germany Promenade, new pavilion types and sizes were developed as objects and exhibition spaces that could be connected and combined with one another. The floor areas of the individual buildings range from 55 to 150 m². Three different types of construction using bamboo poles and laminated bamboo gave rise to six different pavilion types.
The Conference Pavilion, column-free inside and 5.40 m high, can accommodate up to 140 people. The Central Pavilion, the main exhibition pavilion, consists of three identical elements with a total area of 240 m² and is built from bamboo poles 16 cm thick and 5 m long. As with the Lotus Pavilion, rainwater is channelled away through the funnel-shaped roof into the interior.
The façades of the different pavilions are smooth or woven and made of fabric or metal; they are transparent, crystal-clear or translucent in colour.
“Pavillons II” is part of the series “Deutschland und China – Gemeinsam in Bewegung (DuC)”. The client was the Federal Foreign Office in cooperation with the Goethe-Institut.
Collaboration / Partners
See Deutschland und China IV, V.
Publication: “markus heinsdorff – design with nature, die bambusbauten”
Fig. left and below: Central Pavilion with 3 × 80 m² floor area and connecting walkways.
Pavillons II
Chongqing, Guangzhou, Shenyang, China, 2008/2009
For the further stations of the Germany Promenade, new pavilion types and sizes were developed as objects and exhibition spaces that could be connected and combined with one another. The floor areas of the individual buildings range from 55 to 150 m². Three different types of construction using bamboo poles and laminated bamboo gave rise to six different pavilion types.
The Conference Pavilion, column-free inside and 5.40 m high, can accommodate up to 140 people. The Central Pavilion, the main exhibition pavilion, consists of three identical elements with a total area of 240 m² and is built from bamboo poles 16 cm thick and 5 m long. As with the Lotus Pavilion, rainwater is channelled away through the funnel-shaped roof into the interior.
The façades of the different pavilions are smooth or woven and made of fabric or metal; they are transparent, crystal-clear or translucent in colour.
“Pavillons II” is part of the series “Deutschland und China – Gemeinsam in Bewegung (DuC)”. The client was the Federal Foreign Office in cooperation with the Goethe-Institut.
Collaboration / Partners
See Deutschland und China IV, V.
Publication: “markus heinsdorff – design with nature, die bambusbauten”
Fig. left and below: Central Pavilion with 3 × 80 m² floor area and connecting walkways.
Pavillons II
Chongqing, Guangzhou, Shenyang, China, 2008/2009
For the further stations of the Germany Promenade, new pavilion types and sizes were developed as objects and exhibition spaces that could be connected and combined with one another. The floor areas of the individual buildings range from 55 to 150 m². Three different types of construction using bamboo poles and laminated bamboo gave rise to six different pavilion types.
The Conference Pavilion, column-free inside and 5.40 m high, can accommodate up to 140 people. The Central Pavilion, the main exhibition pavilion, consists of three identical elements with a total area of 240 m² and is built from bamboo poles 16 cm thick and 5 m long. As with the Lotus Pavilion, rainwater is channelled away through the funnel-shaped roof into the interior.
The façades of the different pavilions are smooth or woven and made of fabric or metal; they are transparent, crystal-clear or translucent in colour.
“Pavillons II” is part of the series “Deutschland und China – Gemeinsam in Bewegung (DuC)”. The client was the Federal Foreign Office in cooperation with the Goethe-Institut.
Collaboration / Partners
See Deutschland und China IV, V.
Publication: “markus heinsdorff – design with nature, die bambusbauten”
Fig. left and below: Central Pavilion with 3 × 80 m² floor area and connecting walkways.

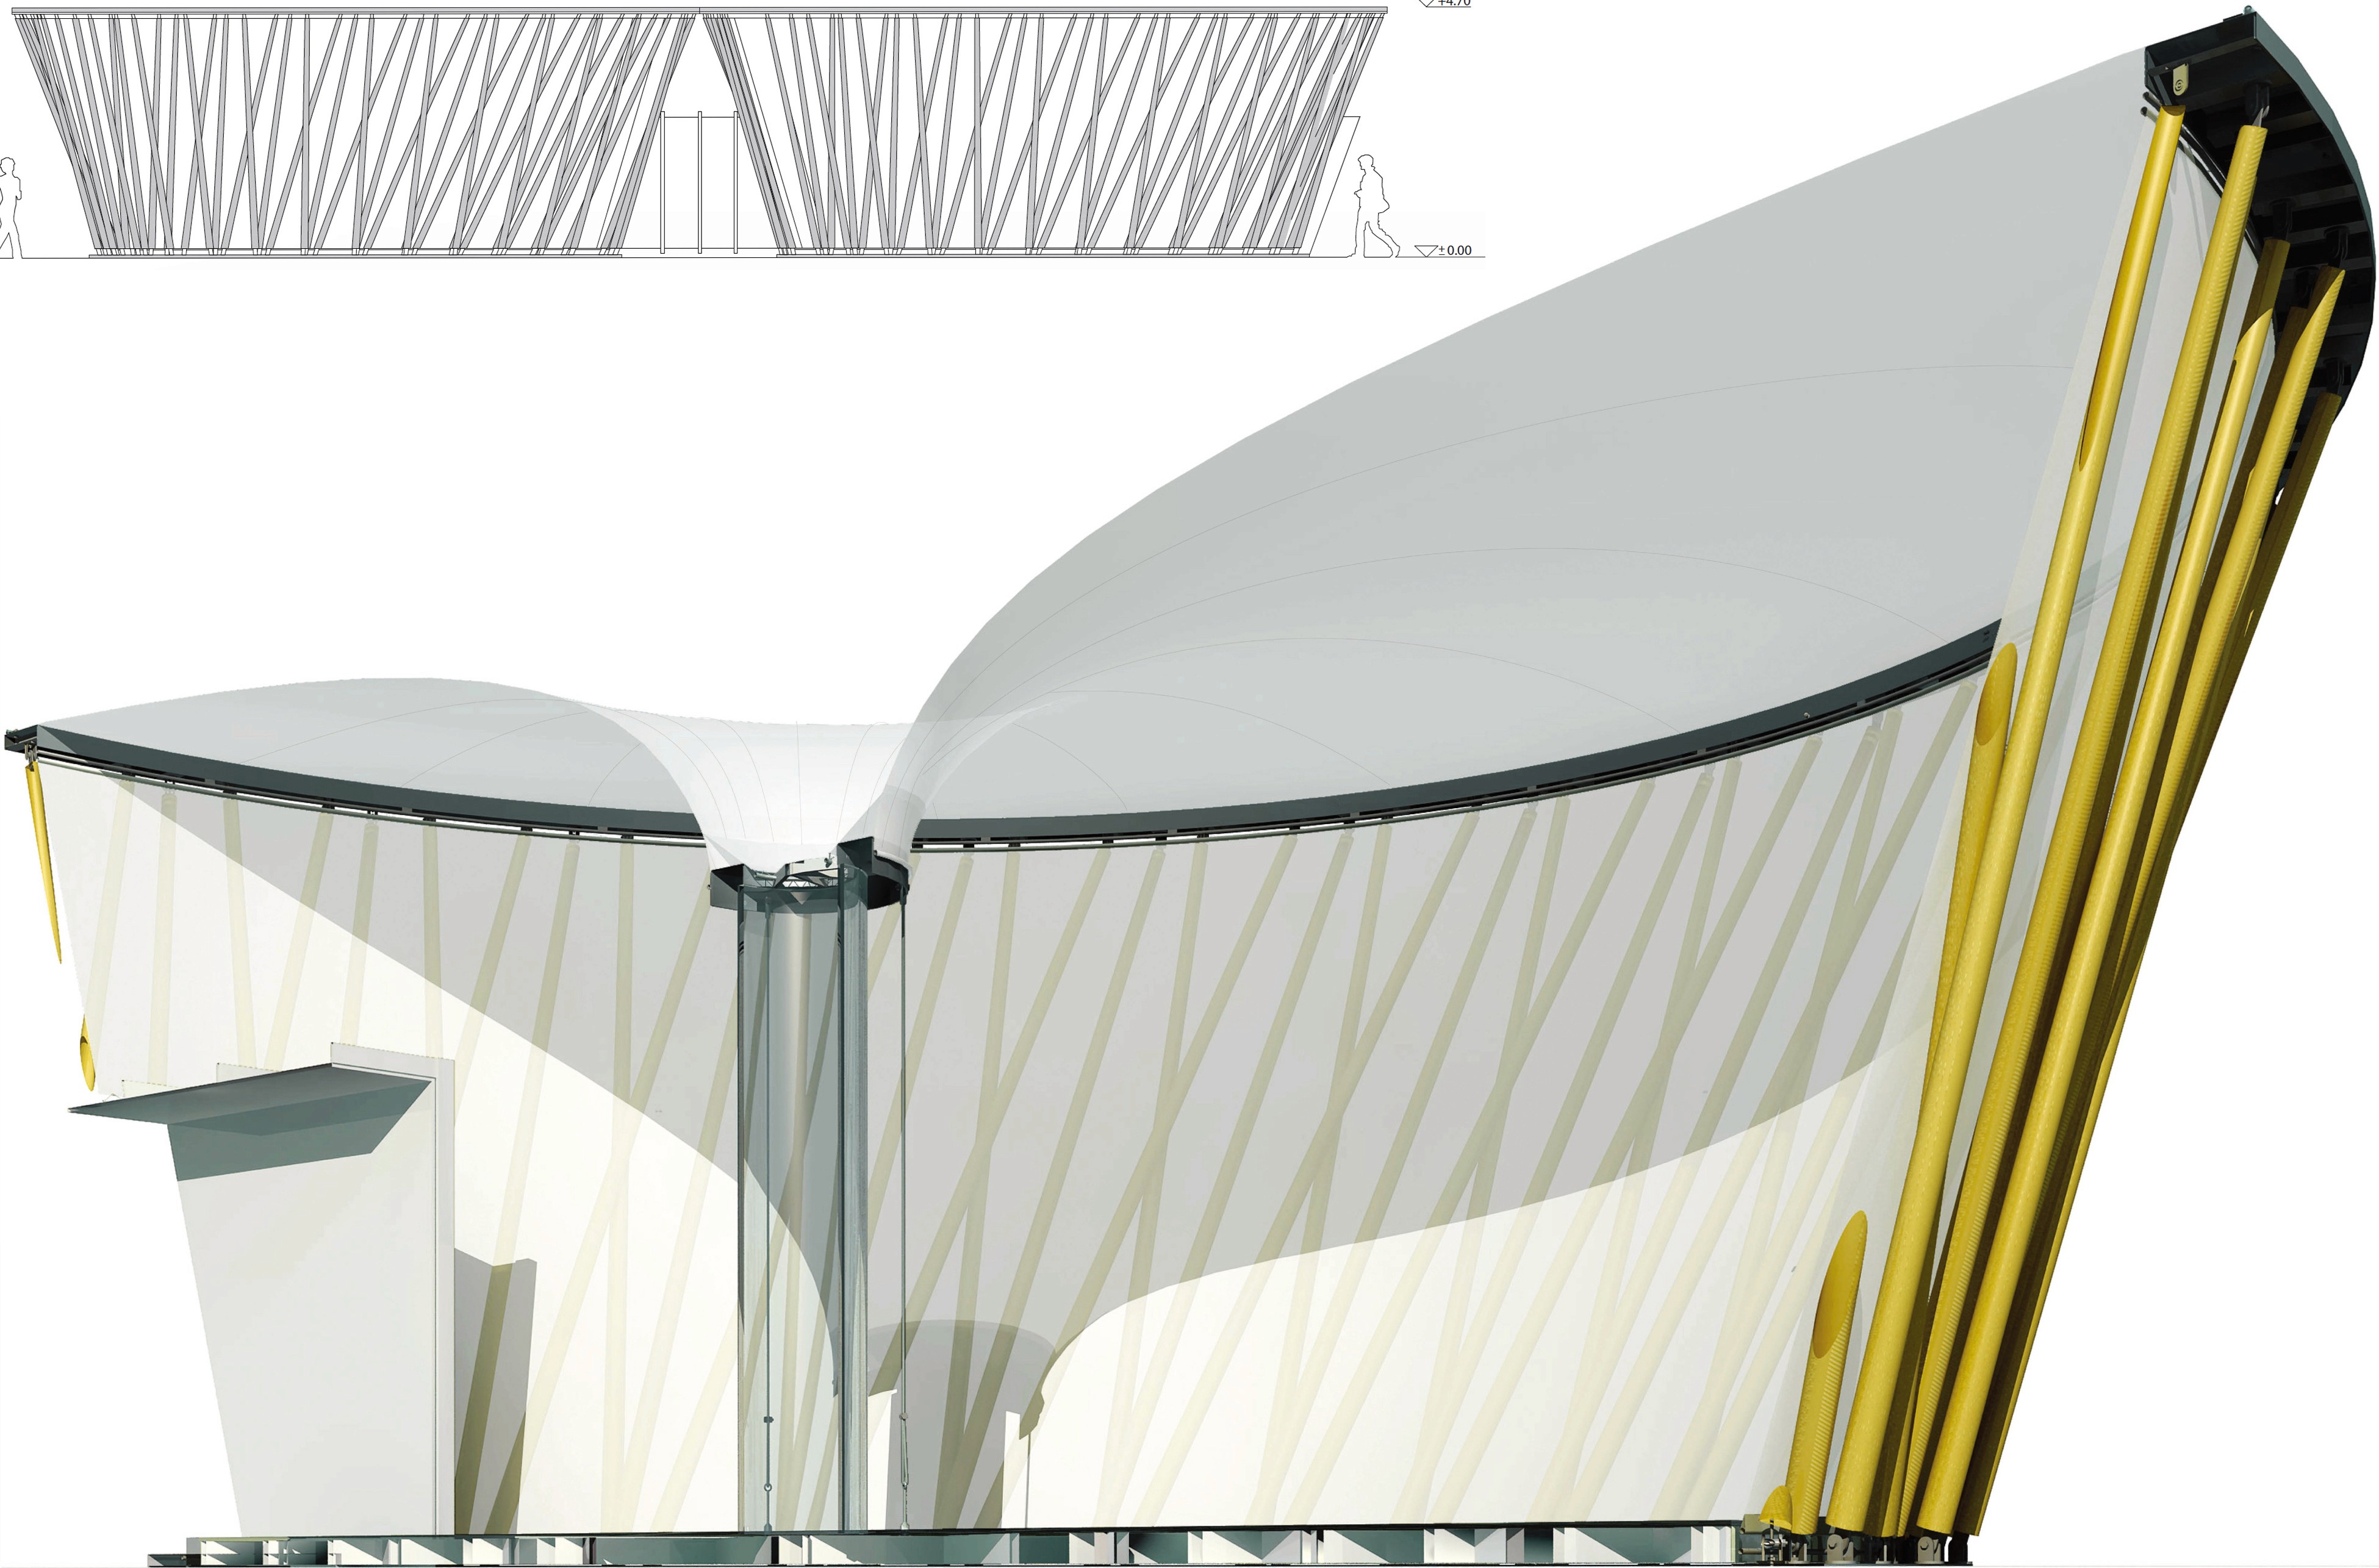

Central drainage of the rainwater in the glass tube.
Conference Pavilion, 121 m² floor area.

Central drainage of the rainwater in the glass tube.
Conference Pavilion, 121 m² floor area.
Central drainage of the rainwater in the glass tube.
Conference Pavilion, 121 m² floor area.
Central drainage of the rainwater in the glass tube.
Conference Pavilion, 121 m² floor area.


Fig.: Lotus Pavilion with 142 m² floor area.
Fig.: Lotus Pavilion with 142 m² floor area.
Fig.: Lotus Pavilion with 142 m² floor area.

Bamboo pavilion supports with specially developed connection technology.


Bamboo pavilion supports with specially developed connection technology.
Bamboo pavilion supports with specially developed connection technology.
©
2026
Markus Heinsdorff Copyright.
©
2026
Markus Heinsdorff Copyright.
©
2026
Markus Heinsdorff Copyright.
©
2026
Markus Heinsdorff Copyright.