
Menu close
X


Visitors in front of the triangular entrances and exits integrated into the façade on the front of the building.

Space for various uses (lecture, conference, lounge) with specially designed multifunctional furniture made of bamboo and recycled material (tables).


Das Deutsch-Chinesische Haus
Reconstruction in the new museum quarter, Hangzhou, China, 2018
Deutsch-Chinesisches Haus, Expo Shanghai, China, 2010
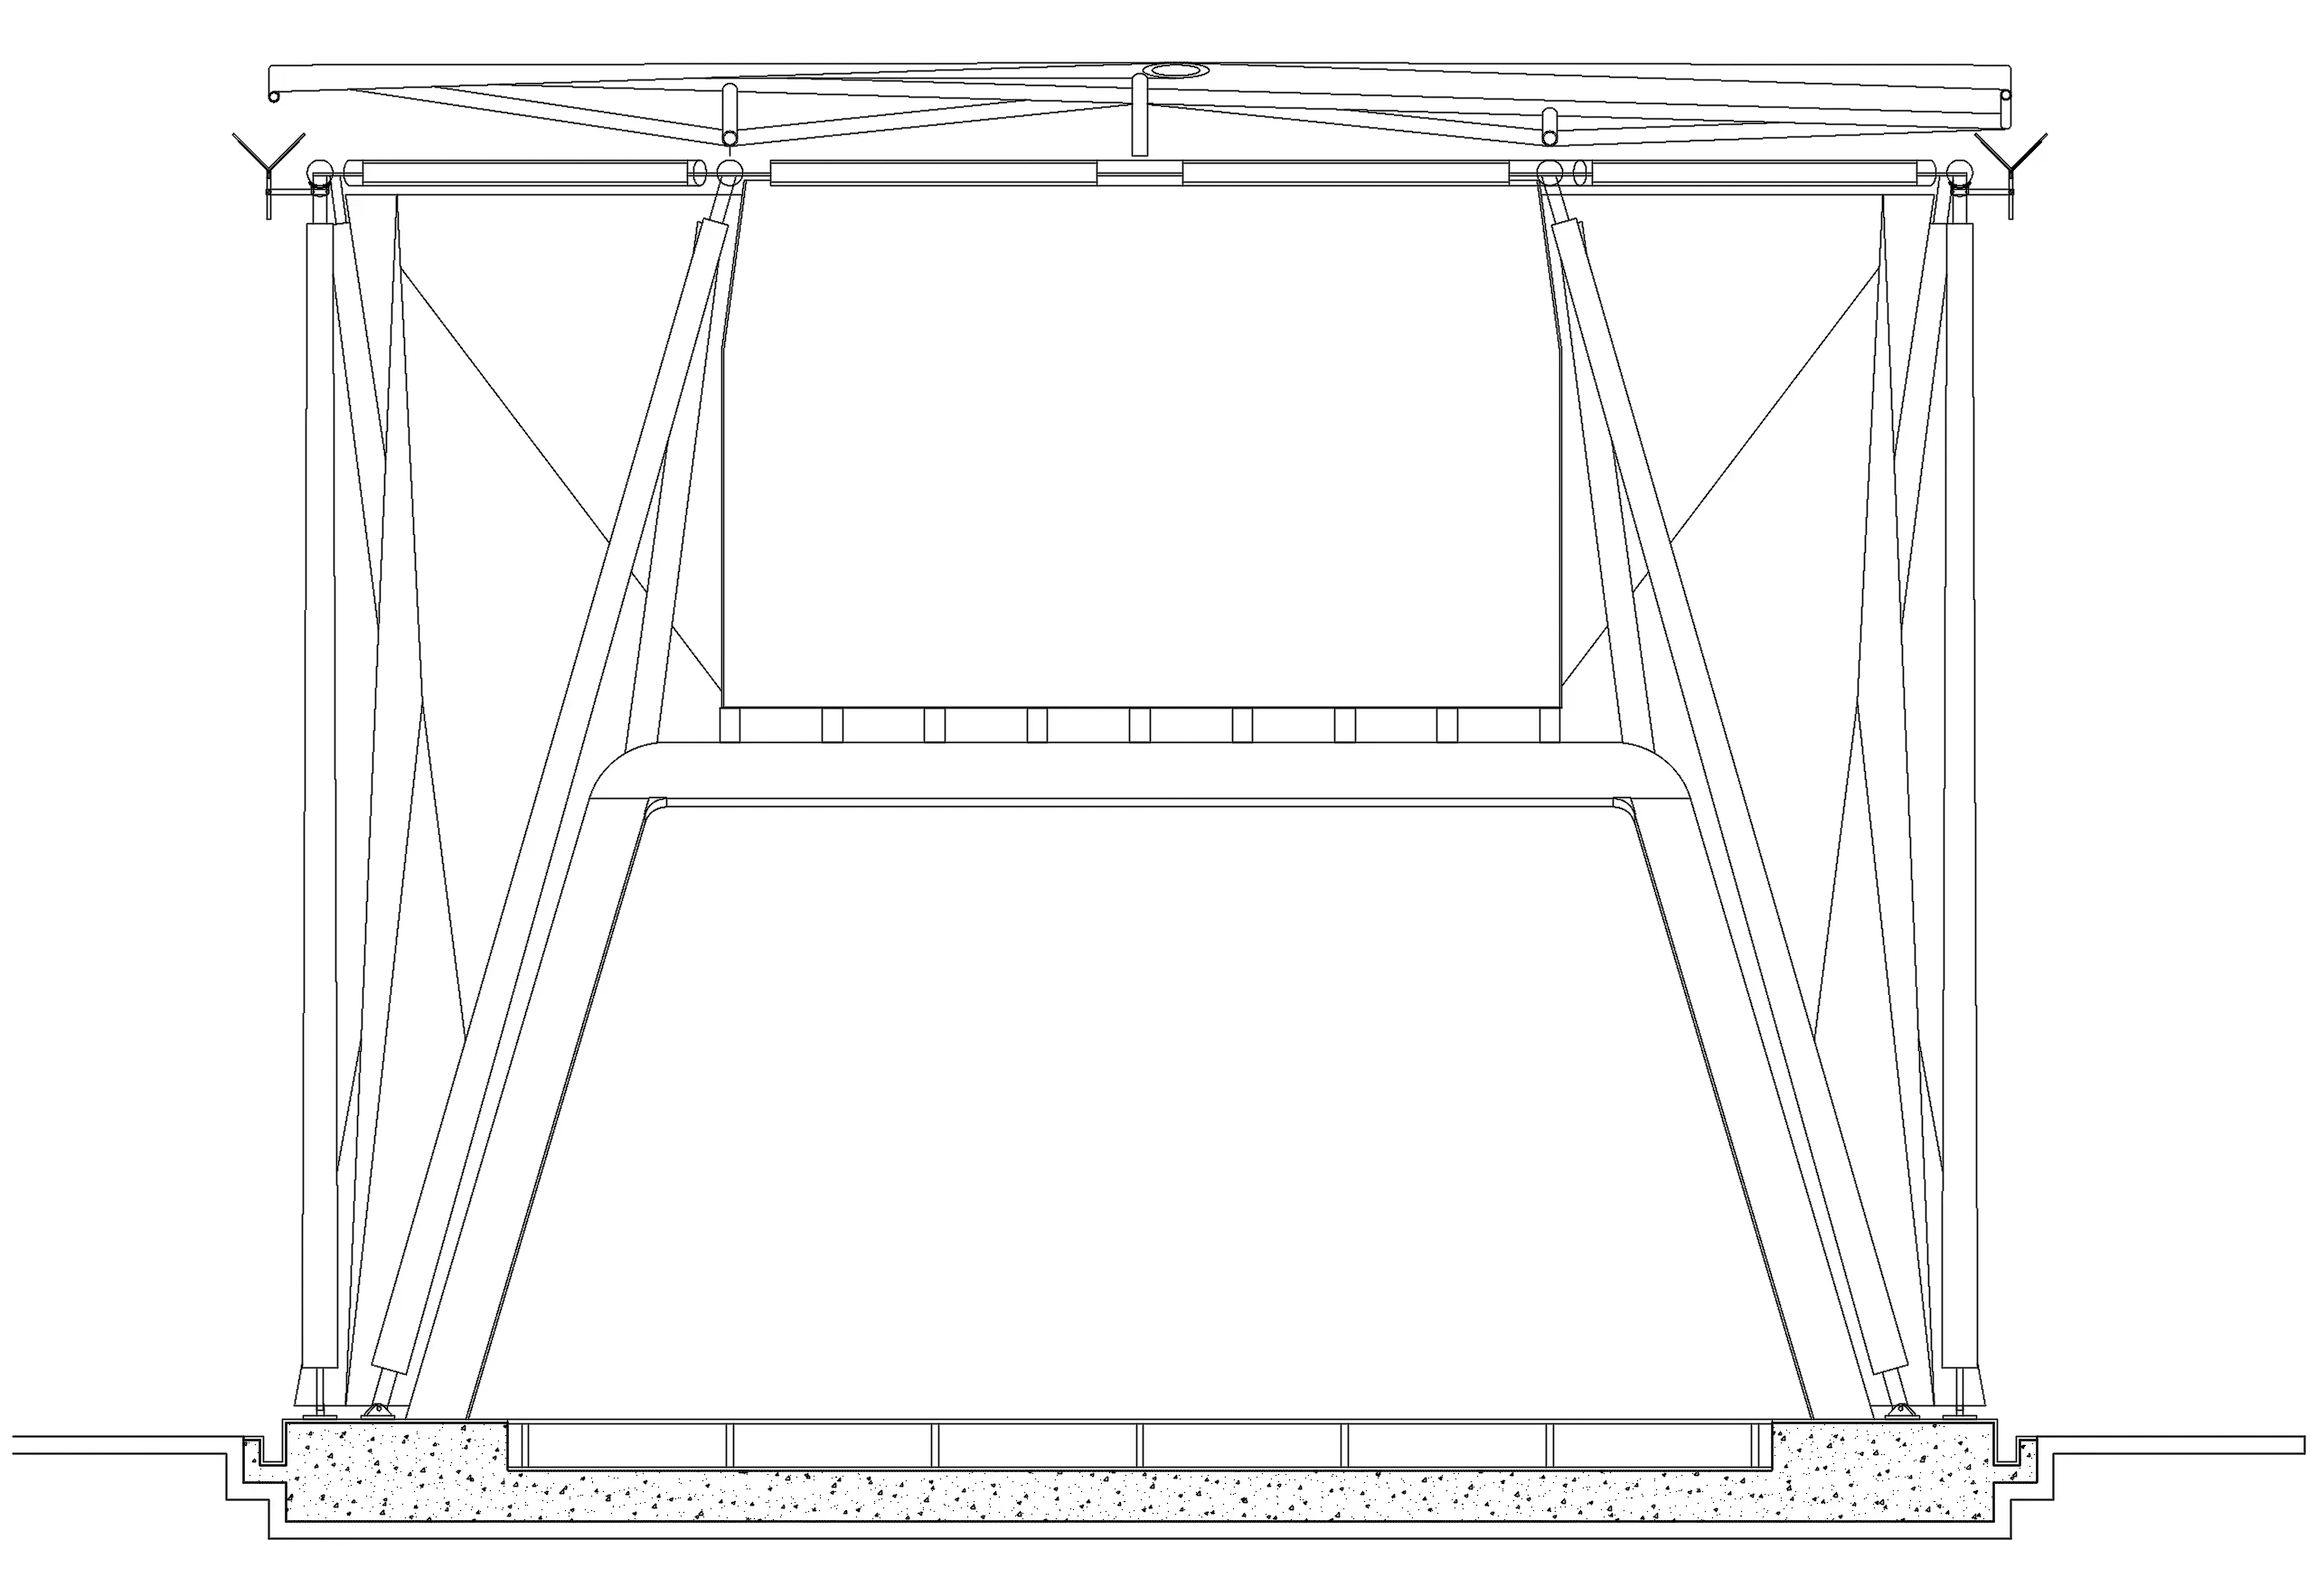
Two-storey building of bamboo and membrane with 330 m² of walk-in exhibition space, the second German pavilion for the World Expo in Shanghai. The innovative object structure is 8 m high, 25 m wide and 10 m deep and consists largely of natural bamboo canes and laminated bamboo. Newly developed connection and processing techniques for bamboo were used in the construction. The client was the Federal Foreign Office in cooperation with the Goethe-Institut.
The building, with its exhibition and play function, represents the event series “Deutschland und China – Gemeinsam in Bewegung (DuC)”, which was realised in five Chinese megacities from 2007 to 2010 and was dedicated to the theme of sustainable urbanisation. The site was centrally located next to the Austrian Pavilion on the Expo grounds (Expo: 73 million visitors).
Fig. left: upper floor with tea kitchen, pantry and sanitary room.
Space for various uses (lecture, conference, lounge) with specially designed multifunctional furniture made of bamboo and recycled material (tables).
Das Deutsch-Chinesische Haus
Reconstruction in the new museum quarter, Hangzhou, China, 2018
Deutsch-Chinesisches Haus, Expo Shanghai, China, 2010
Two-storey building of bamboo and membrane with 330 m² of walk-in exhibition space, the second German pavilion for the World Expo in Shanghai. The innovative object structure is 8 m high, 25 m wide and 10 m deep and consists largely of natural bamboo canes and laminated bamboo. Newly developed connection and processing techniques for bamboo were used in the construction. The client was the Federal Foreign Office in cooperation with the Goethe-Institut.
The building, with its exhibition and play function, represents the event series “Deutschland und China – Gemeinsam in Bewegung (DuC)”, which was realised in five Chinese megacities from 2007 to 2010 and was dedicated to the theme of sustainable urbanisation. The site was centrally located next to the Austrian Pavilion on the Expo grounds (Expo: 73 million visitors).
Fig. left: upper floor with tea kitchen, pantry and sanitary room.
Space for various uses (lecture, conference, lounge) with specially designed multifunctional furniture made of bamboo and recycled material (tables).
Das Deutsch-Chinesische Haus
Reconstruction in the new museum quarter, Hangzhou, China, 2018
Deutsch-Chinesisches Haus, Expo Shanghai, China, 2010
Two-storey building of bamboo and membrane with 330 m² of walk-in exhibition space, the second German pavilion for the World Expo in Shanghai. The innovative object structure is 8 m high, 25 m wide and 10 m deep and consists largely of natural bamboo canes and laminated bamboo. Newly developed connection and processing techniques for bamboo were used in the construction. The client was the Federal Foreign Office in cooperation with the Goethe-Institut.
The building, with its exhibition and play function, represents the event series “Deutschland und China – Gemeinsam in Bewegung (DuC)”, which was realised in five Chinese megacities from 2007 to 2010 and was dedicated to the theme of sustainable urbanisation. The site was centrally located next to the Austrian Pavilion on the Expo grounds (Expo: 73 million visitors).
Fig. left: upper floor with tea kitchen, pantry and sanitary room.
Space for various uses (lecture, conference, lounge) with specially designed multifunctional furniture made of bamboo and recycled material (tables).
Das Deutsch-Chinesische Haus
Reconstruction in the new museum quarter, Hangzhou, China, 2018
Deutsch-Chinesisches Haus, Expo Shanghai, China, 2010
Two-storey building of bamboo and membrane with 330 m² of walk-in exhibition space, the second German pavilion for the World Expo in Shanghai. The innovative object structure is 8 m high, 25 m wide and 10 m deep and consists largely of natural bamboo canes and laminated bamboo. Newly developed connection and processing techniques for bamboo were used in the construction. The client was the Federal Foreign Office in cooperation with the Goethe-Institut.
The building, with its exhibition and play function, represents the event series “Deutschland und China – Gemeinsam in Bewegung (DuC)”, which was realised in five Chinese megacities from 2007 to 2010 and was dedicated to the theme of sustainable urbanisation. The site was centrally located next to the Austrian Pavilion on the Expo grounds (Expo: 73 million visitors).
Fig. left: upper floor with tea kitchen, pantry and sanitary room.


Fig. top: the structure consists of the façade construction, membrane
covering, load-bearing structure for the upper floor and roof structure.
Fig. right: access, staircase, plinth as a structure of flat steel


Fig. top: the structure consists of the façade construction, membrane
covering, load-bearing structure for the upper floor and roof structure.
Fig. right: access, staircase, plinth as a structure of flat steel
Fig. top: the structure consists of the façade construction, membrane
covering, load-bearing structure for the upper floor and roof structure.
Fig. right: access, staircase, plinth as a structure of flat steel
Fig. top: the structure consists of the façade construction, membrane
covering, load-bearing structure for the upper floor and roof structure.
Fig. right: access, staircase, plinth as a structure of flat steel
Project / Partners
Design, development, architecture: Markus Heinsdorff, Munich, Germany; structural design: Faculty of Architecture and Structural Analysis, Prof. Dr.-Ing. Mike Sieder, VariCon, Technical University of Munich (TUM), Chair of Timber Structures and Building Construction; planning, realisation and official approval procedures: MUDI
Architects and Tongji University, Shanghai; joining technology: Prof. Dr.-Ing. Harald Garrecht, Technical University of Darmstadt, Institute for Solid Structures, and Prof. J. Schneider, Technical University of Darmstadt, Institute of Materials and Mechanics in Civil Engineering; construction management: Tebodin Consultants & Engineers, Shanghai; consultancy on the
load-bearing structure: engineers schlaich bergermann partner (sbp), K. Göppert, Stuttgart; execution: Oriental Expo, Shanghai
Publication: “markus heinsdorff - design with nature, die bambusbauten”
Objects: “Expo Lounge”
Project / Partners
Design, development, architecture: Markus Heinsdorff, Munich, Germany; structural design: Faculty of Architecture and Structural Analysis, Prof. Dr.-Ing. Mike Sieder, VariCon, Technical University of Munich (TUM), Chair of Timber Structures and Building Construction; planning, realisation and official approval procedures: MUDI
Architects and Tongji University, Shanghai; joining technology: Prof. Dr.-Ing. Harald Garrecht, Technical University of Darmstadt, Institute for Solid Structures, and Prof. J. Schneider, Technical University of Darmstadt, Institute of Materials and Mechanics in Civil Engineering; construction management: Tebodin Consultants & Engineers, Shanghai; consultancy on the
load-bearing structure: engineers schlaich bergermann partner (sbp), K. Göppert, Stuttgart; execution: Oriental Expo, Shanghai
Publication: “markus heinsdorff - design with nature, die bambusbauten”
Objects: “Expo Lounge”
Project / Partners
Design, development, architecture: Markus Heinsdorff, Munich, Germany; structural design: Faculty of Architecture and Structural Analysis, Prof. Dr.-Ing. Mike Sieder, VariCon, Technical University of Munich (TUM), Chair of Timber Structures and Building Construction; planning, realisation and official approval procedures: MUDI
Architects and Tongji University, Shanghai; joining technology: Prof. Dr.-Ing. Harald Garrecht, Technical University of Darmstadt, Institute for Solid Structures, and Prof. J. Schneider, Technical University of Darmstadt, Institute of Materials and Mechanics in Civil Engineering; construction management: Tebodin Consultants & Engineers, Shanghai; consultancy on the
load-bearing structure: engineers schlaich bergermann partner (sbp), K. Göppert, Stuttgart; execution: Oriental Expo, Shanghai
Publication: “markus heinsdorff - design with nature, die bambusbauten”
Objects: “Expo Lounge”
©
2026
Markus Heinsdorff Copyright.
©
2026
Markus Heinsdorff Copyright.
©
2026
Markus Heinsdorff Copyright.
©
2026
Markus Heinsdorff Copyright.